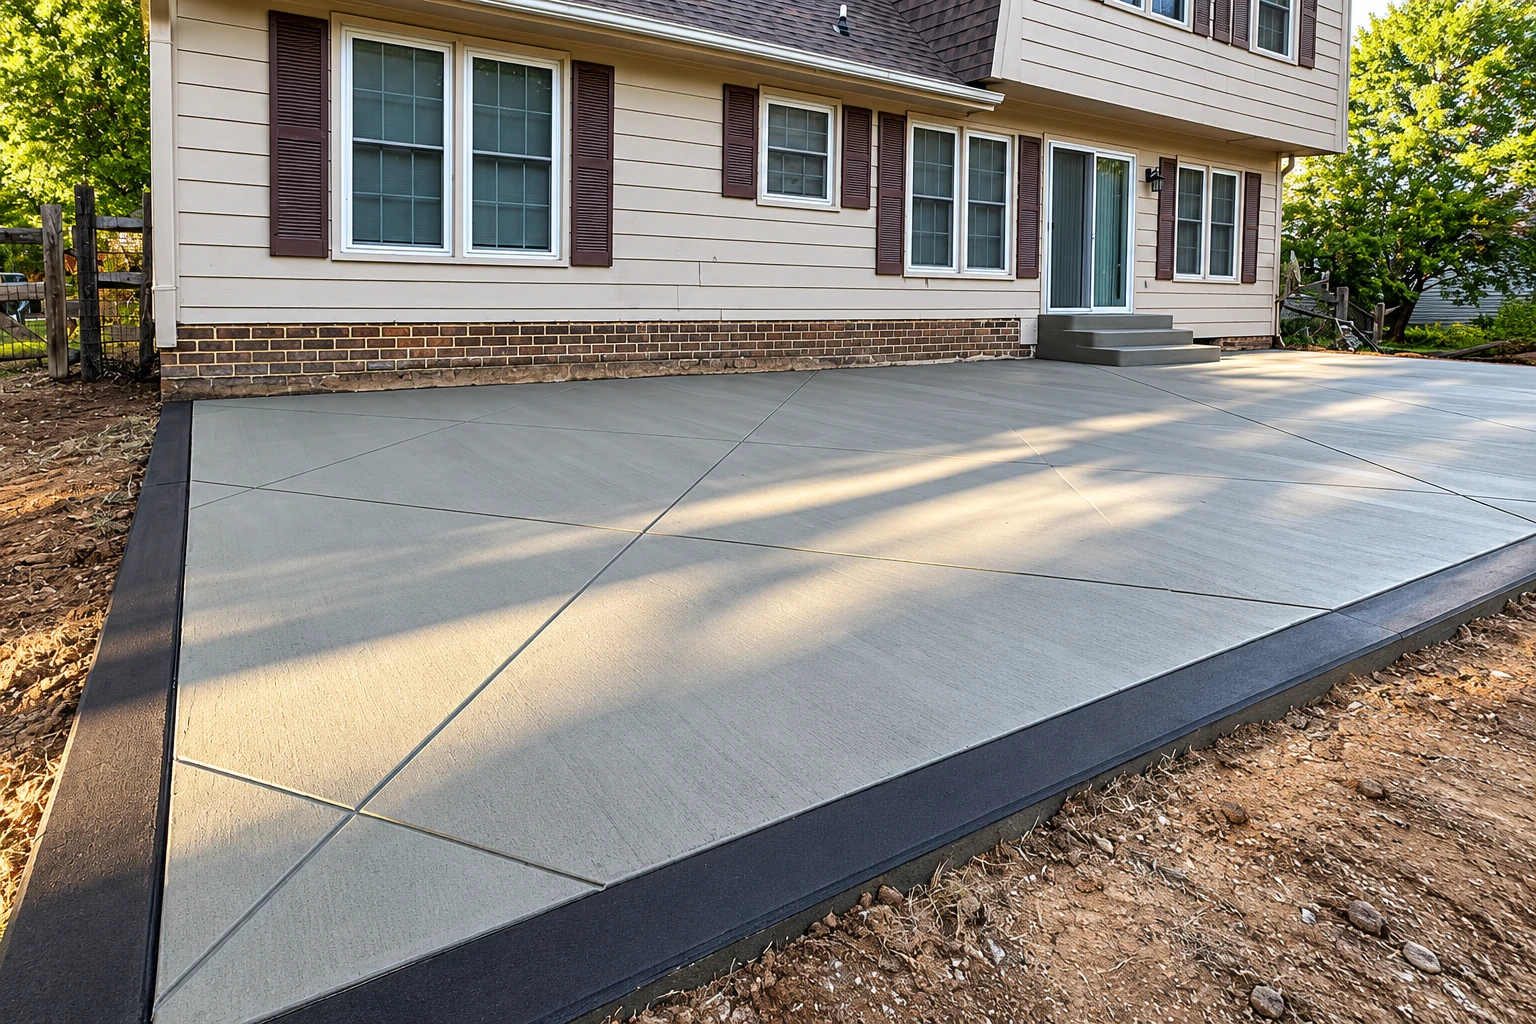
Slab foundation building in Covina CA - a slab built for the ground it sits on
Planning an addition, a backyard unit or a new house and not sure what the slab needs? We start with your soil and build to it.
- Fully licensed and insured.
- Free in-person estimates.
- We respond within 1 business day.
What goes into building a new slab foundation in Covina?
The short answer: A slab foundation is a concrete slab that rests on prepared ground and carries your house, addition or backyard unit. Building one in Covina starts with a soil report and the city's approval steps, well before we set a single form.
Most people who call me about a slab are adding rooms, putting a unit out back or building new, and they want to know what it'll cost and when the framer can start. The price turns on the size of the footprint, what the soil report says the slab needs, how much digging and grading the lot takes and how close we can get the concrete truck. The schedule usually turns on the paperwork more than the concrete, because the soil report and the city's approvals come before the pour. After I see your lot, my written estimate spells out what's included.
How do you know it's time for a new slab foundation?
Plans for more rooms
You're adding square footage, a garage or a backyard unit, and the new part needs something solid to stand on. If you wait until the framer is booked, the soil report and the city steps get rushed, and that's usually where schedules slip.
An old slab cracked through
On a rebuild you see cracks that run all the way across, edges that have dropped or floors that are out of level. Pouring next to a slab that's still moving carries the problem into the new work, so I want to know why it moved before we pour anything.
Cracks that open and close
Walks and patios around the house crack open in the dry months and tighten up when it's wet, which usually means the ground swells and shrinks. That alone doesn't decide your slab, but it tells me the soil report will matter even more.
How we build a slab foundation
The soil report comes first, and the type of slab follows from what it says, so I don't settle on a design until I know what's under your lot. Then we dig out, grade the pad so water runs away from the house, and compact the subgrade, the soil the slab sits on, because a slab over loose dirt settles right along with it. We set the forms and lay in the steel, either rebar, the bars that hold the concrete together when it moves, or post-tension tendons, cables that get pulled tight after the pour, and we leave room for any plumbing that runs under the floor. Under a slab with a finished floor inside, one industry guide calls a vapor retarder, a sheet that slows ground moisture coming up, sensible planning, so that's a line we'll go over on your estimate. We pour early in the day rather than in midday heat, which leaves a weak, dusty top, and we keep the slab damp while it cures, the slow hardening that gives it strength, before anything heavy goes on it. If the budget gets tight, the base is the last place I'd cut, because nobody sees it once the concrete is down and a nice finish over a bad pad doesn't last.
Some houses need more than a slab on the ground, like a crawl space or deeper footings, and that's foundation installation. I'll tell you at the estimate which one your plans call for. The same packed base and drainage work carries over to bigger pours too, which is why small business owners call us for concrete parking lot building.
Standard slab with rebar
This suits most additions and units where the soil report shows ground that stays fairly steady. It's the simpler slab to build, and it's the simpler one to work around years later.
Post-tensioned slab
One trade group calls post-tensioning a cost-efficient choice on soils that swell and shrink, because the tightened cables squeeze the slab against the pull of the ground. If your soil report points that way, we build it to the design.
Slab for an addition
When new rooms join an existing house, we match the new floor height to the old one and connect the two the way the plans call for. That way the new rooms don't step down or pull away from the house.
What happens when you call about a slab in Covina?
I keep this simple. You talk to me, I look at the lot myself, and any permit gets handled before anything goes on the calendar. Here's how it usually runs.
- Step 01
Call and talk it through
You call (626) 412-8840 or send the form, and we talk about what you're building. Give me the address, because it decides which permit office we deal with.
- Step 02
I measure and write it up
I come out, walk the lot and measure it. You get a written estimate that lists what's included, so you know exactly what the price covers.
- Step 03
Permit first, then the pour
If the job needs a permit, we take care of it before anything gets scheduled. Covina allows construction only from 7 a.m. to 8 p.m. Monday through Saturday and not on Sundays or public holidays, so pour day falls inside that window and I'm on site for it.
- Step 04
Walk the finished slab
Once the forms come off, we walk the job with you before we call it done. You see the edges, the level and everything that'll be covered up once framing starts.
Slab foundation permits and rules in Covina
In Covina, the city sets the order of work. If your slab is for a new structure or adds square feet to one, you need Planning Approval before a permit application goes to Covina Building & Safety, and the city's checklist requires grading plans, on a separate permit, for new structures, including a detached ADU. The city's list doesn't name slab foundations on their own, so whether a slab by itself needs a permit is a question for Building & Safety, and I'd rather ask them about yours than guess. That office only handles addresses inside the City of Covina, so the first thing we check is whether your lot is under the city or the county. When a job needs a permit, we pull it as the licensed contractor and set up the inspections.
Most of the slabs we pour around here are for additions and units behind older houses. We run the same address check on jobs in West Covina and Charter Oak, because the office can change from one street to the next while the slab work stays the same.
Get a written estimate for your slab foundation
We get back to you within one business day to set a time, then I come out, measure and give you a written estimate that lists what's included. It's free and there's no obligation, and if you have the address and any soil report handy, send them along.
Why Covina homeowners call Covina Concrete
The owner writes your estimate
I walk your lot and write the estimate myself, a crew I've worked with for years does the forming, pouring and finishing, and I'm on site for the pour. You talk to the same person from the first call to pour day.
Concrete full time since 2013
I ran a landscape installation business, kept hiring out the concrete and learned it from the finishers I was paying, then switched over full time in 2013. That's why I watch the parts nobody sees later, the base, the forms and the steel.
City or county, checked first
Before anything else, we check whether your address falls under the City of Covina or the county, because that decides which office we work with. It keeps your paperwork from starting in the wrong place.
Licensed and insured for this work
We're fully licensed and insured, so the work on your lot is done under our license, not yours. Satisfaction guaranteed.
On a slab, what counts is what's under it and inside it, and I'll show you that part before the pour. Ask for a site visit and I'll come take a look.
Slab foundation questions from Covina homeowners
Does Covina require a soil report for a new slab foundation?
Yes. Covina's building design criteria require a foundation and soils investigation and report, so plan on that study early, before the foundation design is final. The report tells us how the ground behaves, and that decides which kind of slab you get.
How much does a slab foundation cost in Covina?
The cost of a slab foundation in Covina depends mostly on the size of the footprint and what the soil report says the slab needs. Rebar or post-tensioning, how much digging and grading the pad takes, plumbing under the floor and how close the truck can get all move it too. My written estimate lists each of those for your job.
Will my new slab foundation crack?
Probably a little, and that's normal. A concrete institute guide says crack-free and curl-free floors aren't realistic even with the best designs and good construction, and that every owner should be told to expect some cracking and some curling, edges lifting slightly. I'll tell you at the estimate what to expect on yours, and the base and the steel are where we work to keep it small.
How do I drill into a post-tensioned slab safely?
Have a qualified scanning contractor locate the tendons before anyone drills or cuts. One company's guide warns that cutting a stressed tendon releases its force all at once and can hurt people, while a rebar slab forgives a hole in the wrong spot. If we build you a post-tensioned slab, we make sure you know this, so any plumber or electrician later plans around the scan.
Can I pull the permit myself as an owner-builder in Covina?
Only if the property is your principal residence, according to the city's checklist, which follows current California law. Second homes and rentals don't qualify, so those owners hire a licensed contractor. The state licensing board requires a license for anyone building on a job that needs a building permit, uses any hired workers or costs $1,000 or more in labor and materials.
How long does it take to build a slab foundation in Covina?
Usually the wait before the pour is longer than the concrete work, because the soil report, the city steps above and any permit all come first. Once those are done, the dig, forms and steel move along, and then the slab needs time to cure before framing goes on it. I'll walk you through the order for your lot at the site visit.
Related foundation and concrete work
Foundation installation
If your plans call for a raised floor, a stem wall or deeper footings instead of a slab on the ground, this page covers it.
Concrete parking lot building
For a shop, office or rental property that needs paved parking, we bring the same packed base and drainage planning to a lot that takes traffic every day.
Book a site visit for your new slab
Starting the soil report and city steps early keeps the framer's start date from slipping, so call (626) 412-8840 or send the form.